
Services
Interior design projects, 3D modelling and rendering, and furniture design: services for private clients and professionals who want to see the result before anything is built
3D modelling and rendering
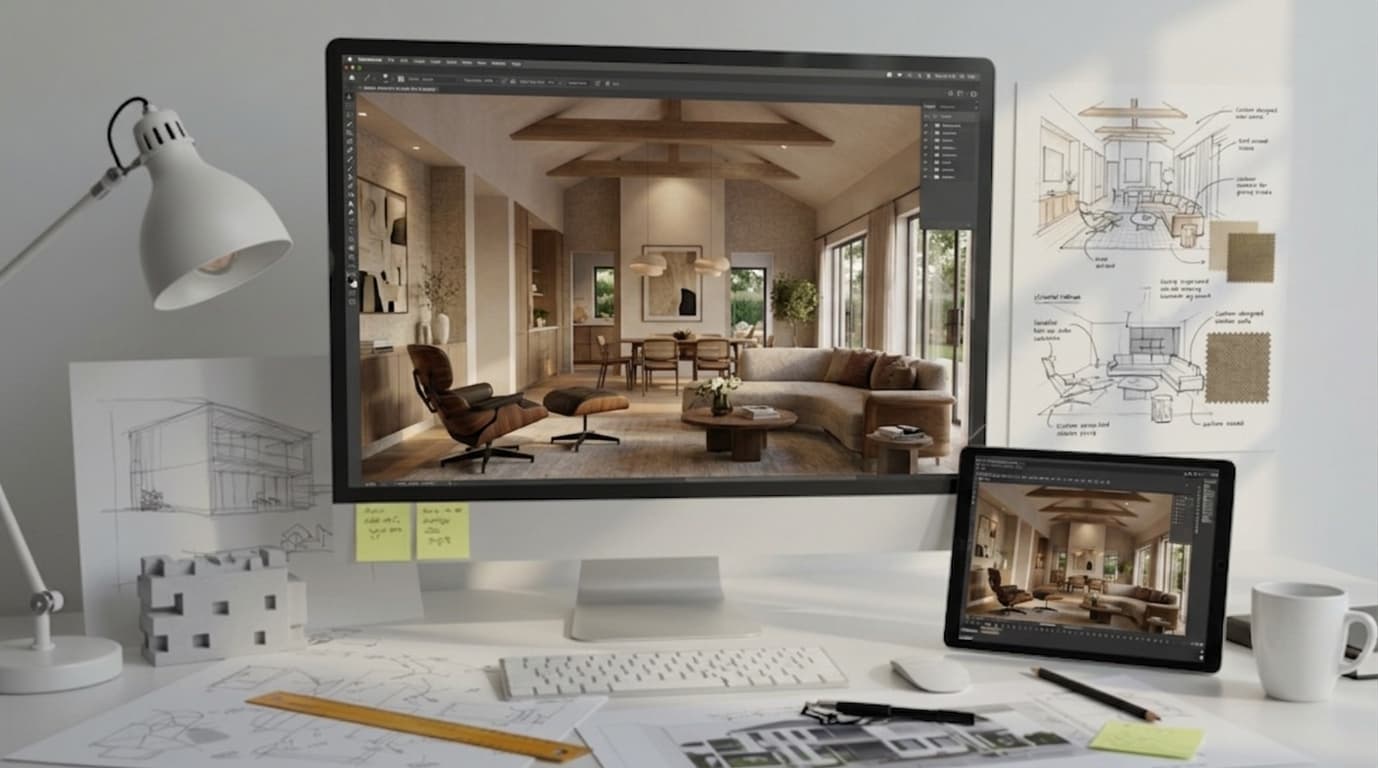
I build the project in 3D, produce the full set of render images and prepare virtual walkthroughs so you can get to know the designed space properly. That way you can judge layout, materials and atmosphere clearly, make decisions with confidence and present the project convincingly before construction begins.
Interior design projects
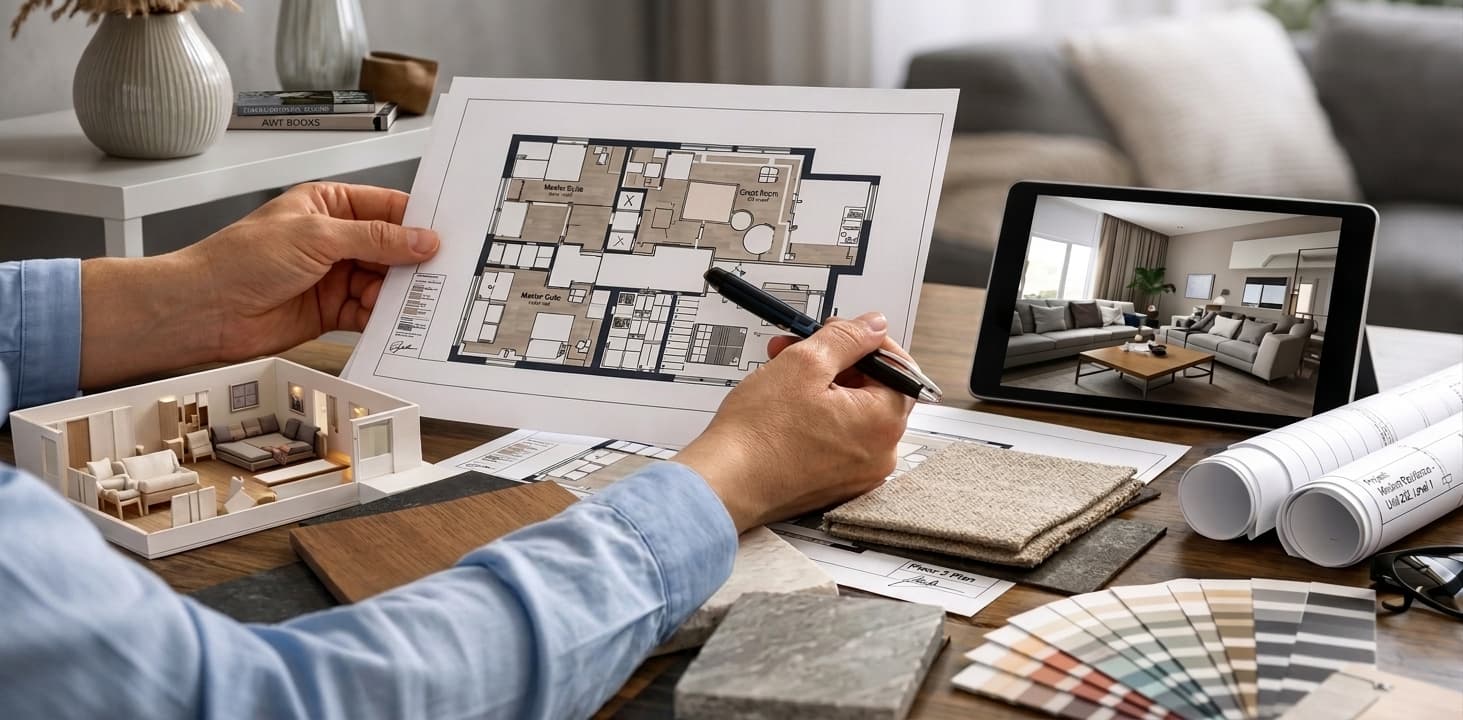
I take the interior design project from start to finish. We begin with the first conversation and the meetings to discuss the brief, define needs and show you the proposals. From there I develop the design, we review it together and I stay with you through every stage until the space is resolved — with a clear brief and close follow-up throughout.
Furniture design
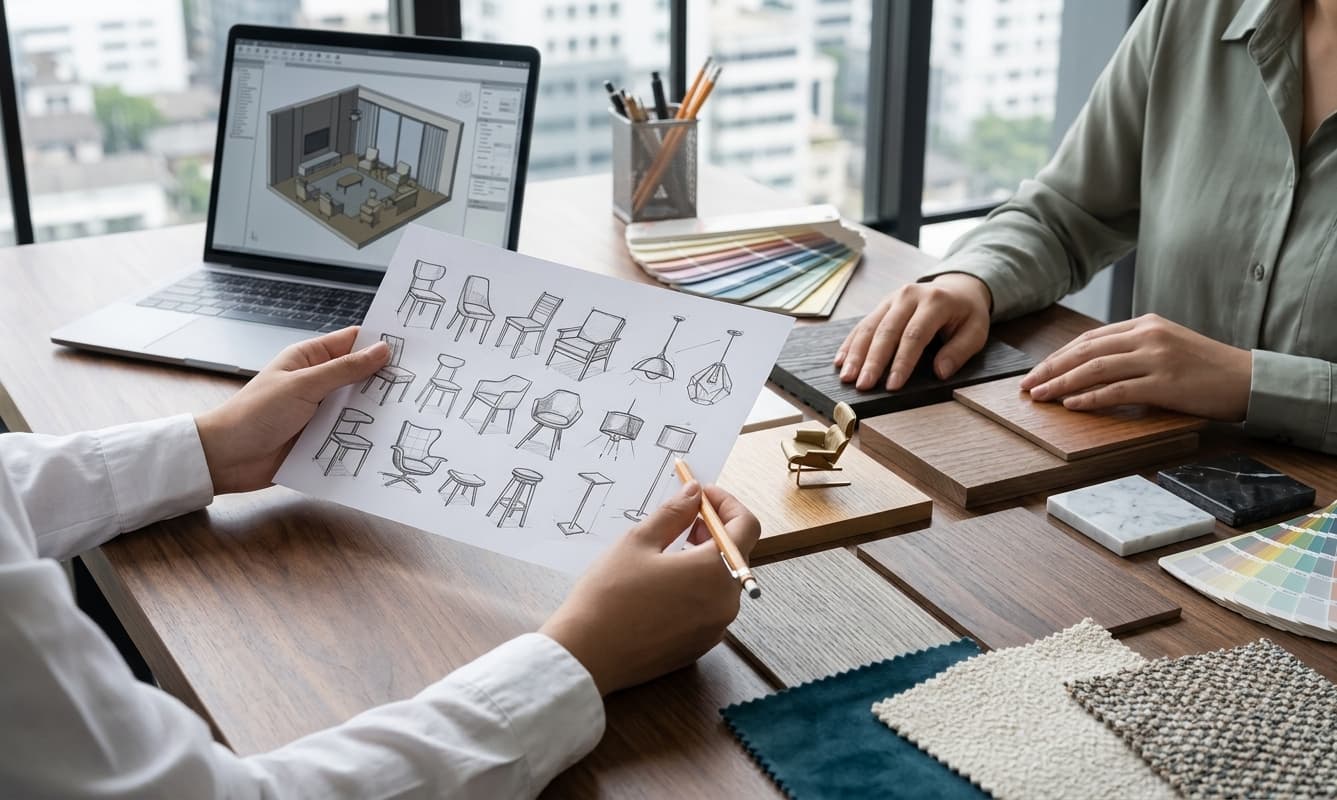
I design any kind of furniture that fits the interior design project, made to measure according to the design criteria and the space it will live in. It might be a wardrobe, a kitchen, an armchair or another piece: each one is resolved to fit the whole, with proportions, materials and finishes that stay coherent with the rest of the project.
How I work
A clear path, with a fixed price from the outset and no surprises halfway through the build.
First conversation
We talk about your space, how you use it and what budget you have in mind. No obligation and no cost.
Proposal and quote
You receive a proposal setting out the scope of work, the timescale and a fixed price. All in writing.
Design and 3D rendering
You see your finished space before any work starts. I adjust materials, colours and layout until it fits.
Build and supervision
I coordinate the trades and supervise the work so that what gets built matches the render.
Handover
I furnish, decorate and hand the space over ready to use.