Timeless
Kitchen, dining and living as one move, with the terrace as a fifth elevation
- Project type
- Full penthouse interior design
- Location
- Madrid, Spain
- Year
- 2024
- Category
- Living room
The penthouse was a string of small rooms that made use of neither the light nor the terrace. The starting decision was to open the day zone completely: kitchen, bar, dining and living on a single floor, with the same pale oak underfoot and the same white on the walls, so the square metres would read in one sweep.
The kitchen was resolved as an L with handleless white fronts and a textured dark-stone bar that acts as a peninsula. Three black cylindrical pendants mark the breakfast spot; two stools are enough. The microwave and oven are built in, and a lit niche breaks the run so it does not become a closed block.
The dining area sits in the middle of the floor, right in front of the windows. A round pale-wood table, Eiffel-style chairs with black frames and a multi-tier black pendant gather the eye without needing anything else. Two abstract prints on the end wall close the corner without competing with the terrace.
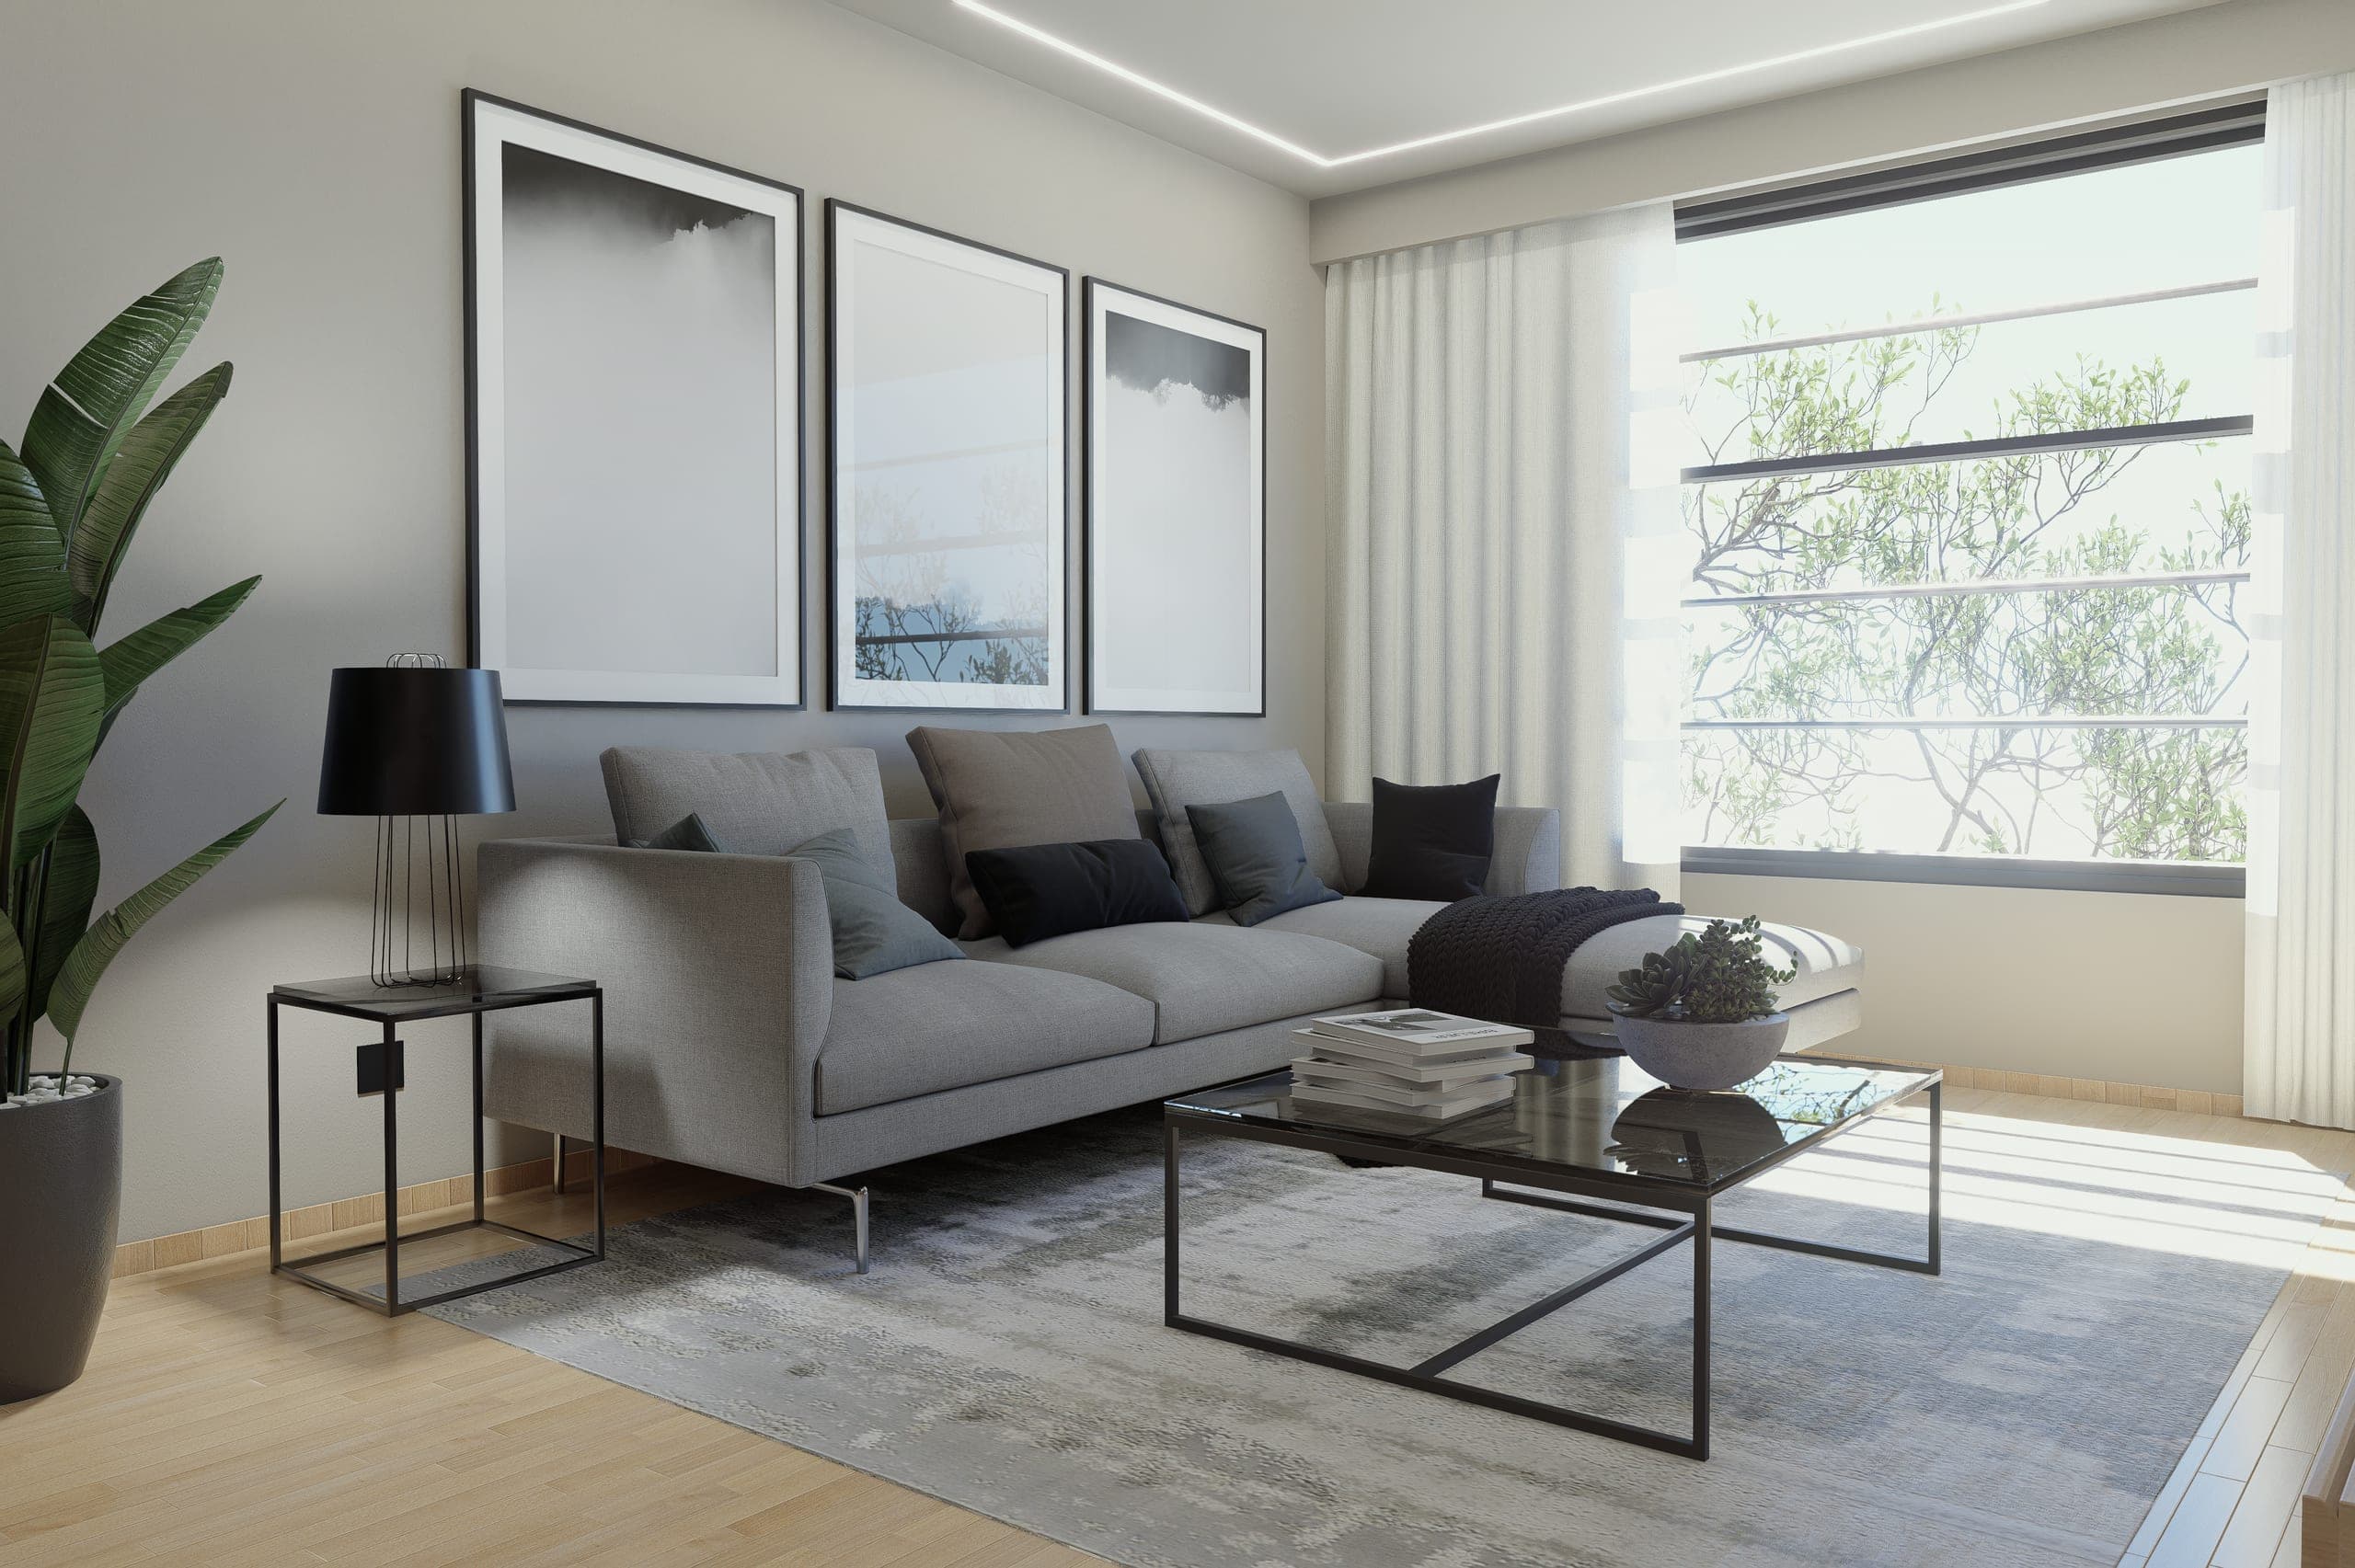
The living area rests on a floor-to-ceiling bespoke shelving unit. The niches have warm LED strips; below, handleless drawers and a timber ledge hold the television. The low sofa, the black floor lamp and the stone-toned rug complete a corner meant for staying in, not for showing off.
The main bedroom opens onto the terrace through a floor-to-ceiling window. Softly striped wallpaper behind the bed, grey-topped nightstands, amber-glass pendant lights and a sliding wardrobe with a mirrored panel: everything stays in the same neutral palette as the rest of the home, so there is no break when you move from day to night.
The second bedroom doubles as a study: an L-shaped timber desk under the window, floating shelves with indirect light and a mirrored sliding wardrobe that multiplies the daylight. The bed fits without fighting the work surface; it is a room meant for weekday life, not only for sleeping.
The bathroom follows the same contrast logic as the kitchen bar: beige stone wall surfaces, a fluted timber vanity, a white oval basin and all the tapware and shower framing in matt black. A high window inside the screen brings in daylight without giving up privacy.
In the end the penthouse reads as a single piece: the terrace extends the living area, the bar ties the kitchen into daily life and the bedrooms inherit the same calm. Fewer walls, more light and one material logic from start to finish.