Subtle elegance
Exposed brick, black framing and pale timber for an urban flat that reads in one sweep
- Project type
- Full home interior design
- Location
- Madrid, Spain
- Year
- 2026
- Category
- Living room
The starting point was an urban flat with good light and little character. I went for a contained industrial language: white-painted brick, black framing and pale timber, without slipping into loft cliché. The idea was for each room to stand on its own and, at the same time, for the whole to read as a single home.
The black-framed glass screen separates the hallway from the kitchen without stealing light. When it is open the flat feels continuous; when it is closed the kitchen is contained and the coffee machine does not spill into the rest. It is the only hard partition I added, and it does more work than a blank wall.
In the kitchen, white brick and pale timber warm up the black of worktops, taps and appliances. A suspended iron shelf doubles as extractor and display. The coffee corner, with its bar and stools, turns a dead hallway into somewhere you actually stop in the morning.
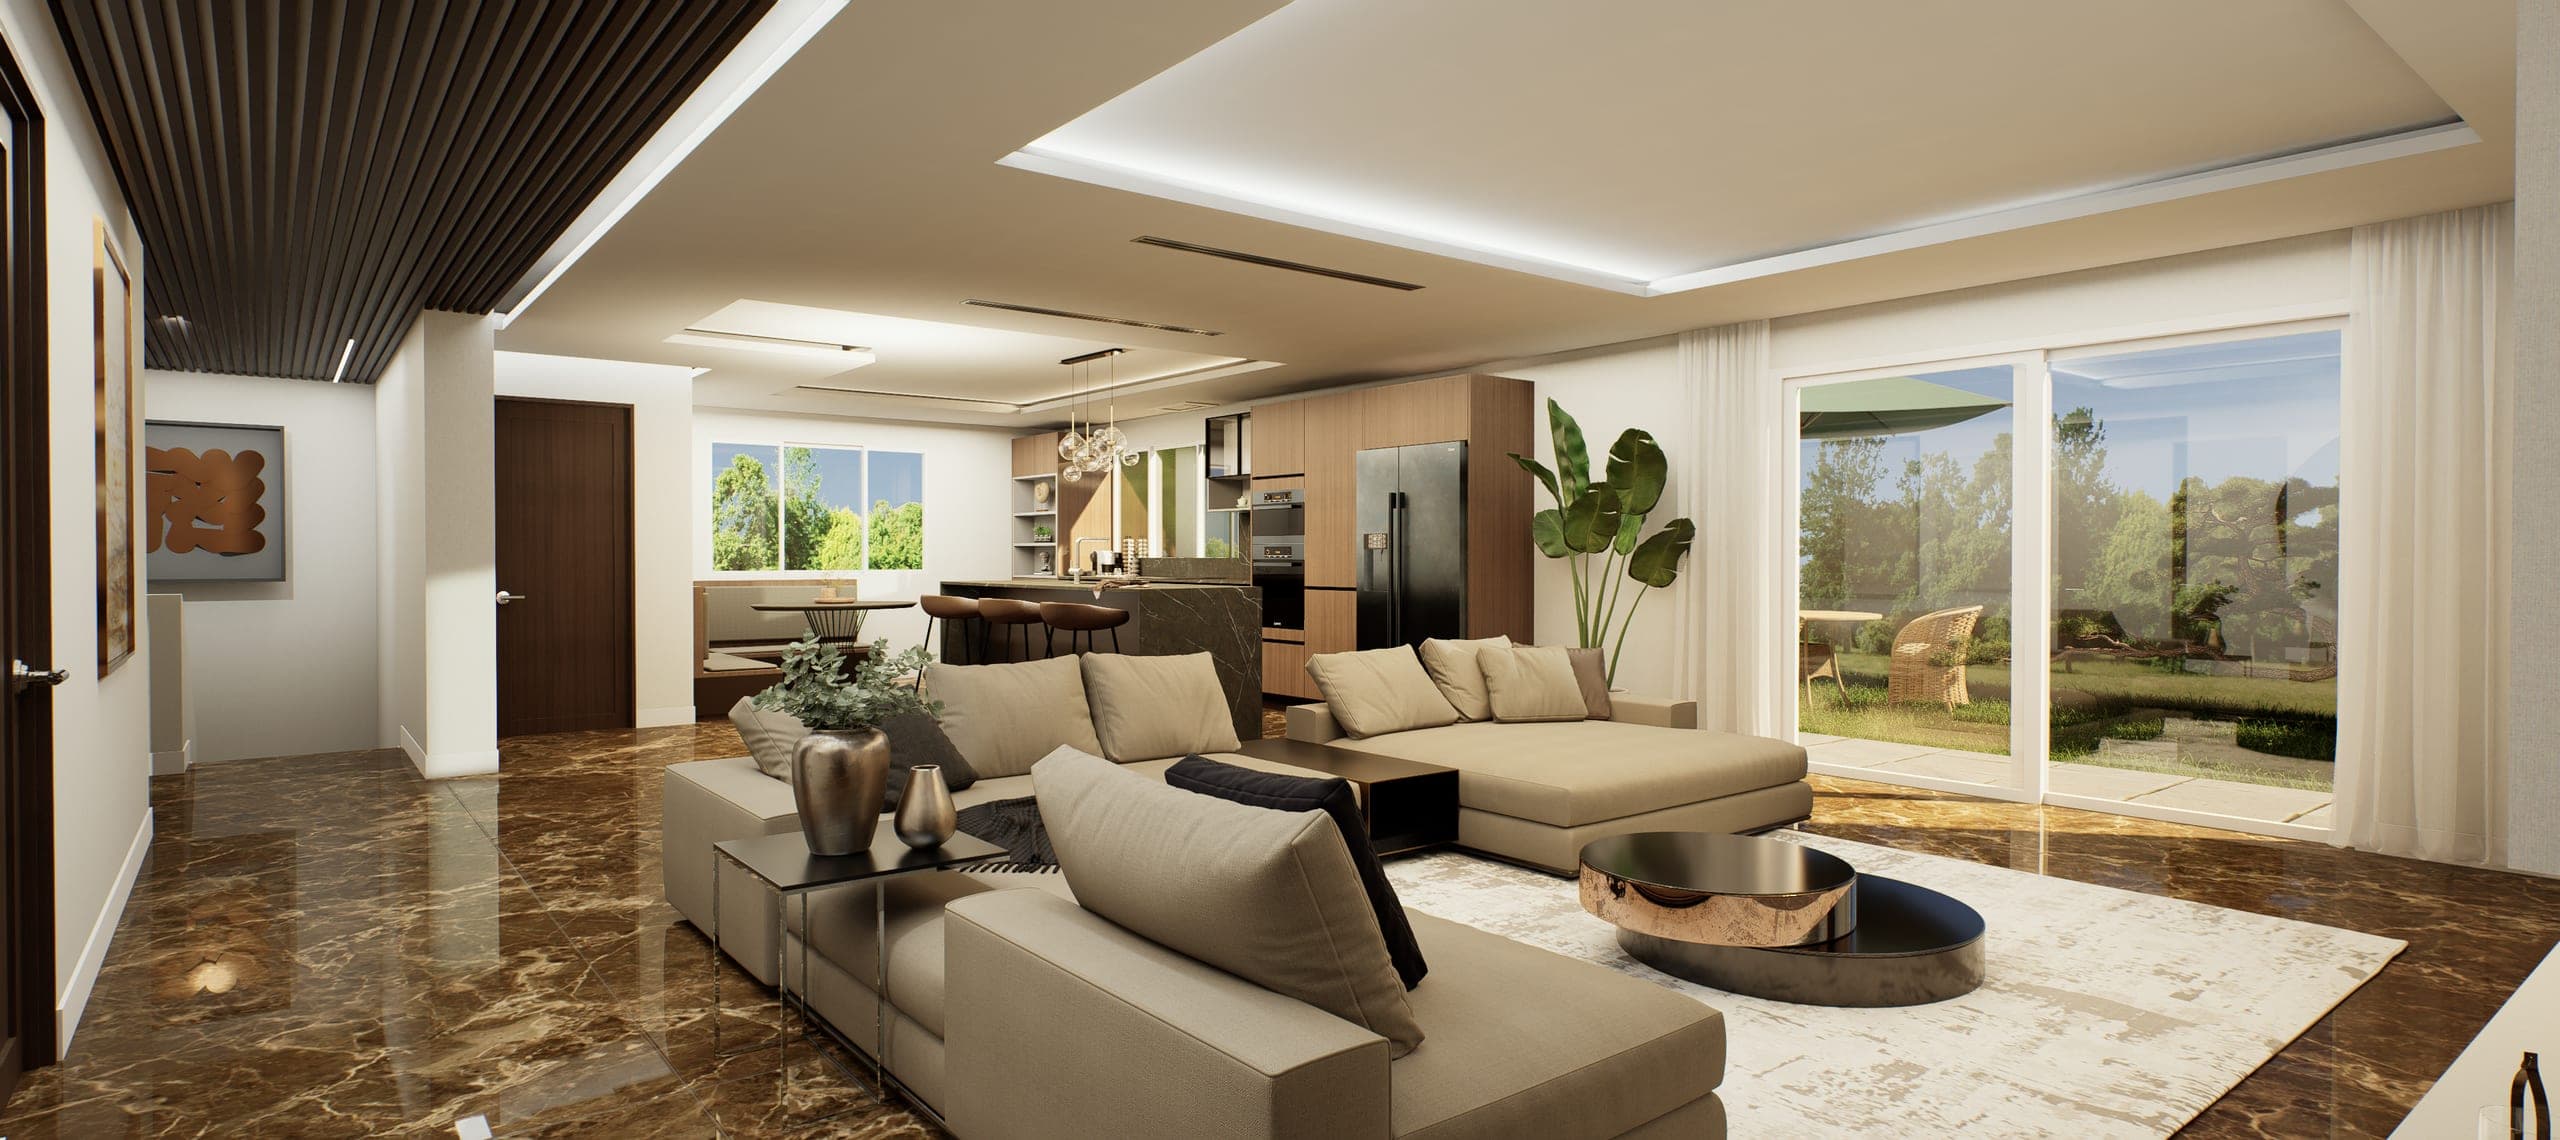
The living area was resolved in a palette of grey, black and white, with the timber floor as the only warm contrast. The low sofa, the iron table and the three monochrome prints keep the industrial tone without making the room feel cold. The perimeter LED strip in the ceiling does the rest: clean light, with no points competing with the window.
The bedroom turns the volume down. The headboard wall combines timber slats and large-format stone, with a dark disc as the only decorative gesture. The chocolate velvet bed and the black cylindrical pendants close a room meant for sleeping, not for showing off.
In the end the apartment rests on three well-chosen materials and on a screen that organises without closing things off. Industrial, yes, but liveable: you can cook, work and rest without changing code at every door.